

As an investor-developer in logistics real estate, we consider environmental and social effects from the beginning of a project. Our approach focuses on concrete measures that can reduce energy use, operational greenhouse-gas emissions and impacts on the local environment while supporting efficient building operations and suitable working conditions.
Location planning and transport-related emissions
Our location planning considers proximity to transport networks, customers and consumers. Strategically positioned transhipment and urban fulfilment centres can reduce transport distances compared with less suitable locations. The actual reduction in vehicle kilometres and CO2 emissions depends on the occupier’s supply-chain design, vehicle fleet and operation.
When selecting sites, we also assess potential effects on local transport infrastructure and residents. Findings are incorporated into planning, traffic concepts and the respective approval process.
Construction based on defined environmental and social criteria
Swiss Life Asset Managers applies project-specific environmental and social criteria when designing new logistics buildings. New developments are intended to obtain an external building certificate such as DGNB, LEED or BREEAM. The targeted scheme and certification level are defined for each project. Certification is subject to successful implementation and independent assessment.
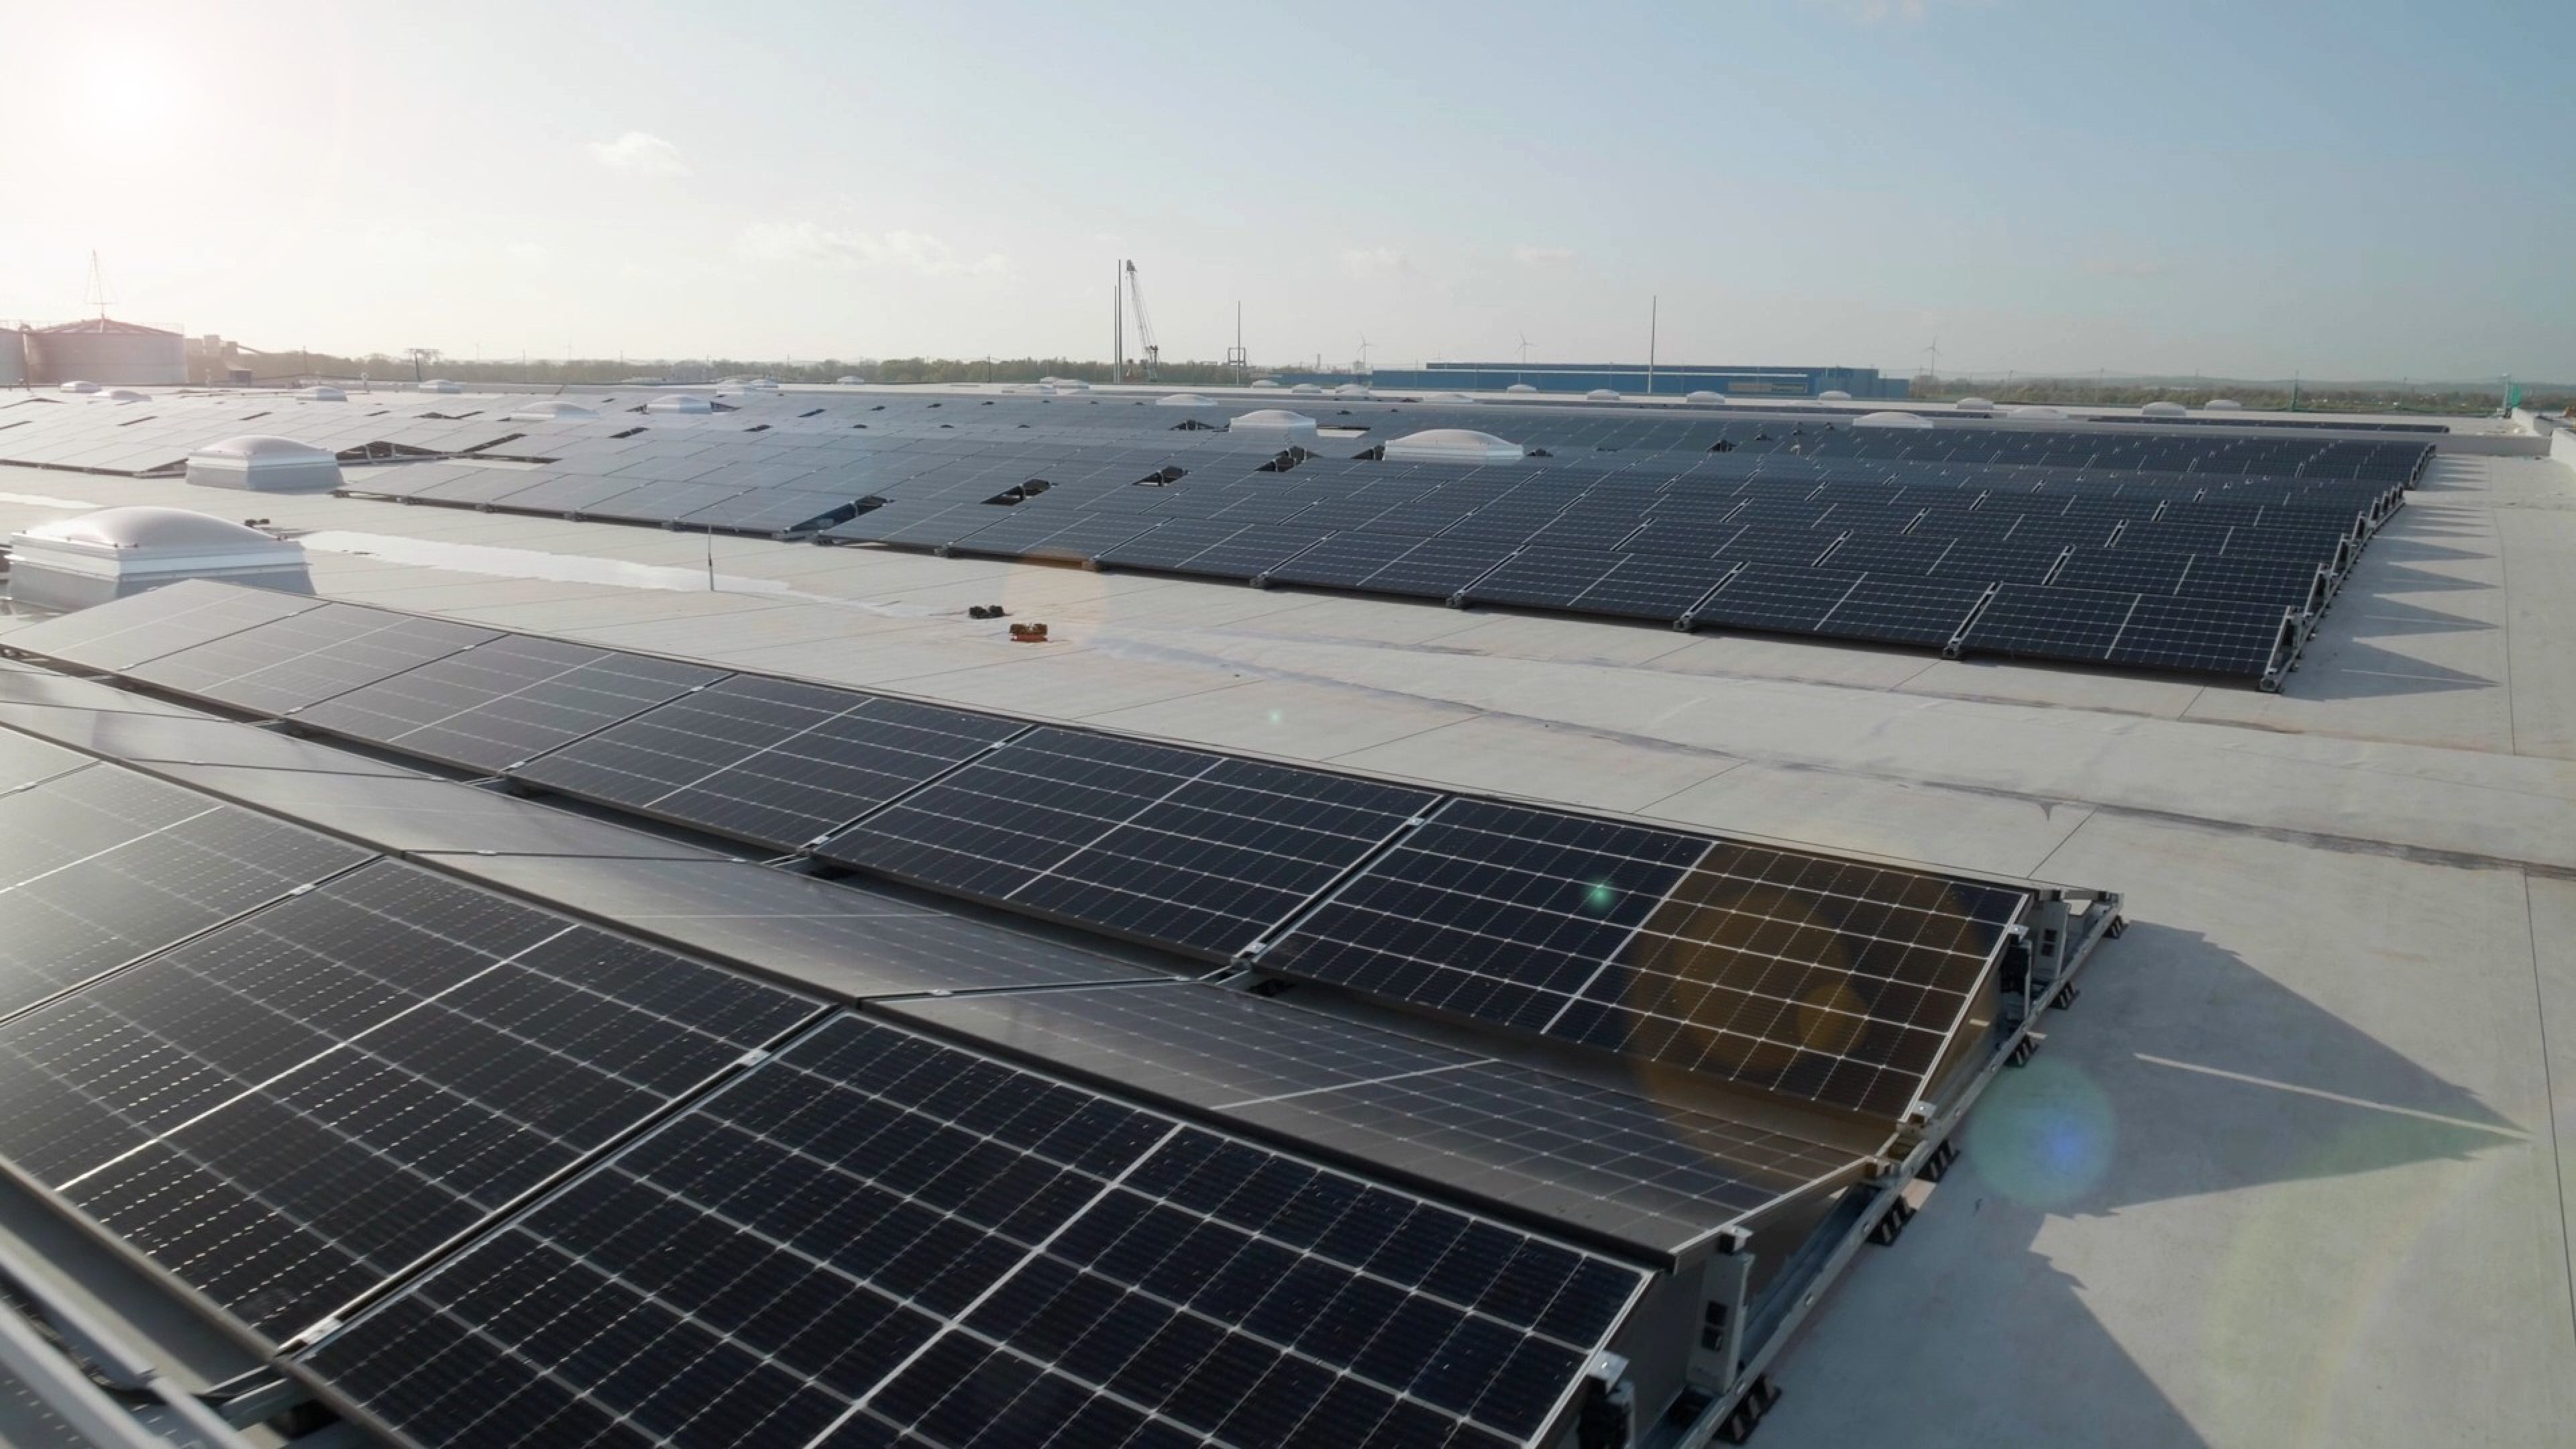
Depending on the project, measures can include materials selected according to documented environmental criteria, e-charging stations, photovoltaic systems, geothermal energy, energy storage, façade or roof greening and measures to reduce sealed surfaces. These measures are evaluated according to technical feasibility, site conditions, expected use and economic viability.
Building design also considers the people who work in and around the property. Measures may include daylight, recreation areas, amenities for employees and professional drivers, accessible outdoor areas and a façade design that responds to the local context.
Measures considered for new logistics developments
- Indoor and outdoor recreation areas for employees and drivers.
- Energy storage options, including batteries or the use of water tanks where technically suitable.
- Landscaping and planting adapted to the site and local requirements.
- Photovoltaic systems and façade or roof greening to reduce operational emissions and improve local conditions.
- Wood or other materials selected according to project-specific structural and environmental criteria.
- Daylight through suitable façade and roof openings.
- Charging infrastructure for electric cars, commercial vehicles and e-bikes.
- Architectural design that supports functionality and integration into the surroundings.
- Geothermal systems and low-temperature underfloor heating where site and building conditions allow.
- Permeable surfaces and reduced sealing where compatible with logistics operations and water-management requirements.
Project-specific concept and verification
Each logistics property receives a project-specific concept. Targets, measures and responsibilities should be documented and tracked through planning, construction and operation. Environmental claims should refer to implemented measures, measured performance or a clearly identified certification rather than to the property as a whole.